Kitchen renovations
Layout, cabinetry, quartz, flooring, services and finishing composed together.
Cabinetry thinking applied to the whole room: proportion, function, material and finish, coordinated from the first measure.
Layout, cabinetry, quartz, flooring, services and finishing composed together.
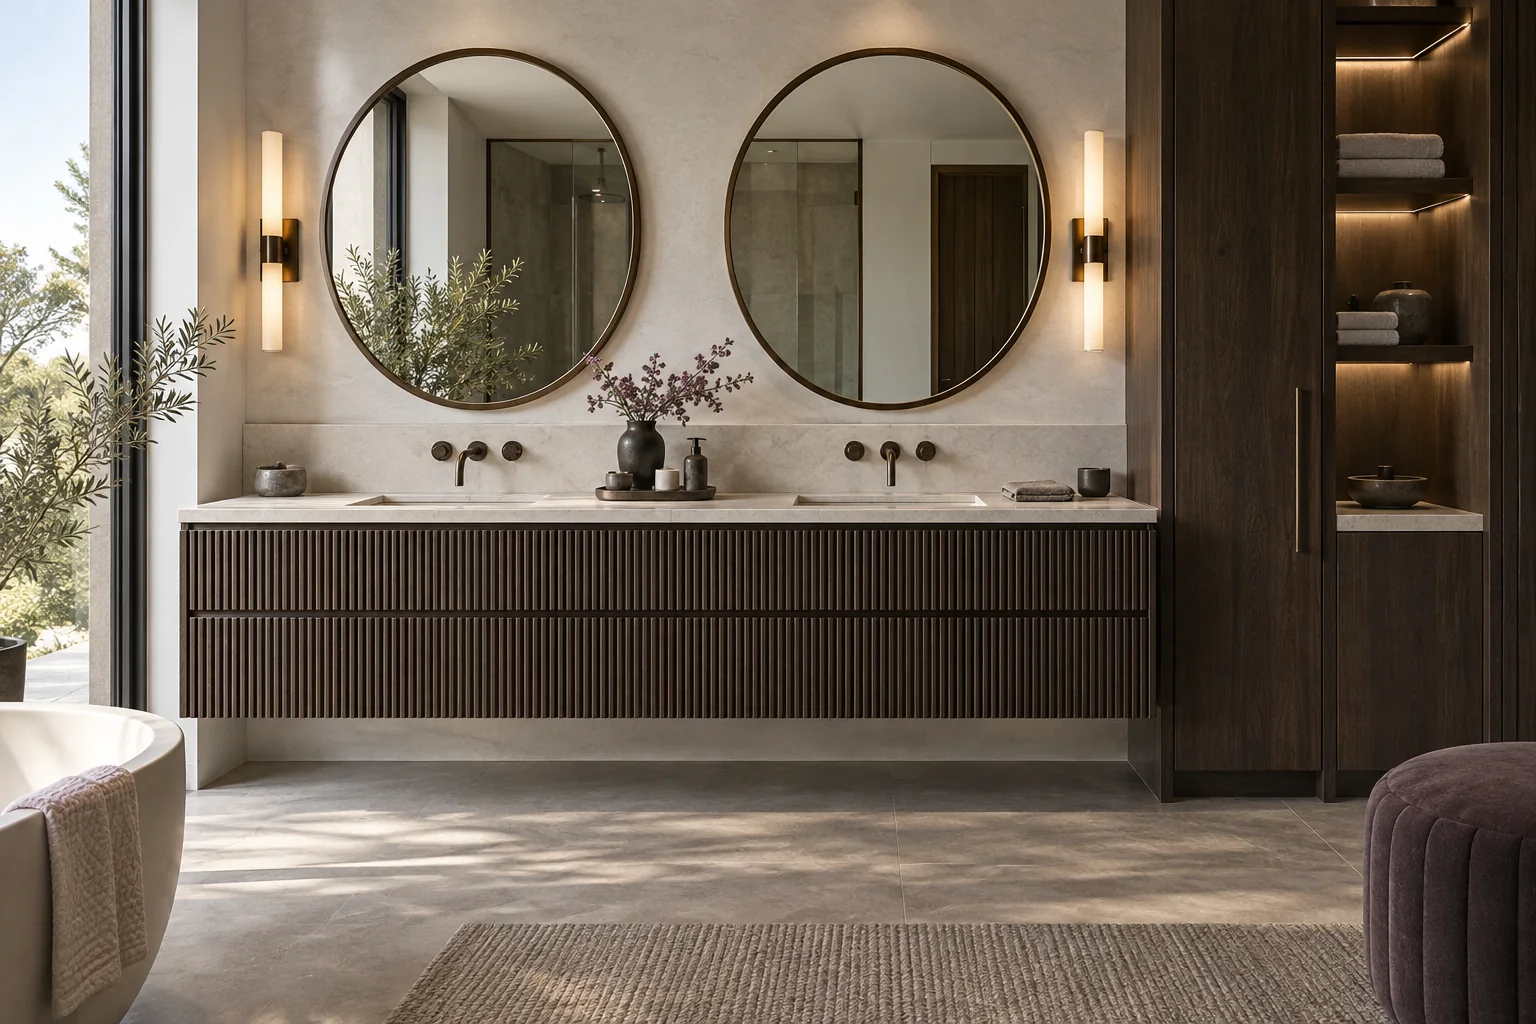
Vanity design, tile, fixtures, trim and coordinated trades.
Basement transformation planned around function and applicable requirements.
Connected material and finish decisions across multiple rooms.
Focused upgrades and millwork for professional environments.
Goals, scope, priorities and budget direction.
Site conditions and dimensions documented.
Layout, storage and visual direction developed.
Materials, finishes, profiles and surfaces aligned.
Approved cabinetry and components move into production.
Site work and cabinetry installation are coordinated.
The completed space is reviewed together.